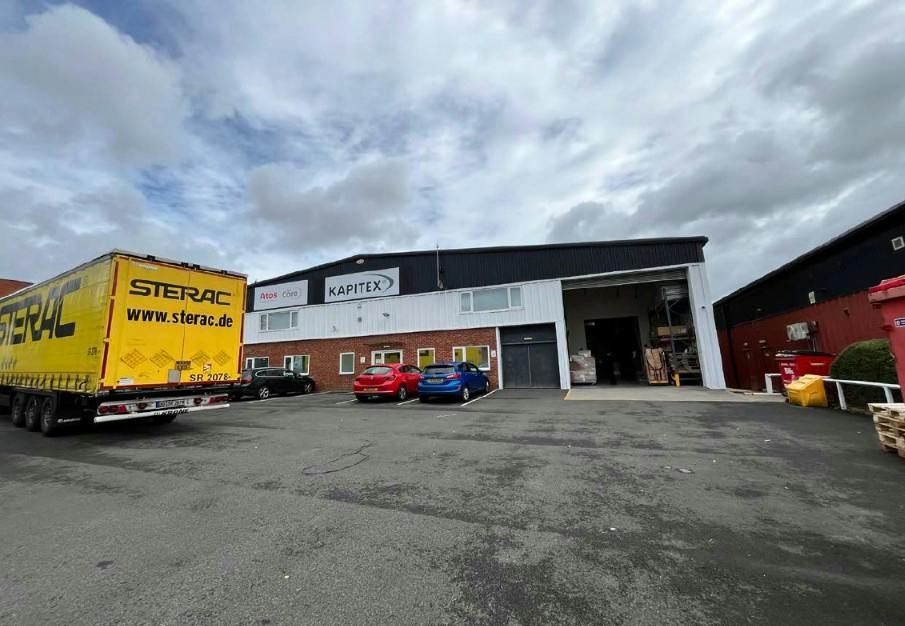
A rare opportunity to secure a high-quality hybrid industrial and office facility on one of Wetherby's most established and sought-after commercial estates.
Extending to 17,103 sq ft (1,588.88 sq m), Unit 1 Erivan Park combines substantial warehouse accommodation with impressive HQ-style offices, creating an ideal solution for businesses seeking manufacturing, distribution, R&D, laboratory, trade counter, office headquarters, or hybrid operational space.
High Specification Accommodation
The property comprises a detached steel portal frame industrial unit with a self-contained and secure service yard. Internally, the accommodation has been configured to provide a balanced mix of warehouse, laboratory and office space, offering flexibility for a wide range of occupiers.
The warehouse extends to approximately 9,760 sq ft and benefits from:
6.03m eaves height
7.54m apex height
Clear-span operational space
Excellent loading and storage capability
Natural light via roof lights
Complementing the industrial space is an exceptional office element extending to approximately 7,343 sq ft across ground and first floors. The offices provide a corporate headquarters environment with a range of private offices, meeting rooms, laboratory areas, plant room facilities and staff amenities.
Strategic West Yorkshire Location:
Erivan Park forms part of the established Sandbeck Industrial Estate, one of the region's most successful business locations. The estate is home to a range of national, regional and international occupiers including Howdens, Screwfix, Wolseley, IDEXX Laboratories and metals4U, creating a proven commercial destination.
Wetherby offers outstanding connectivity, making it an ideal base for businesses serving Yorkshire and the wider UK:
Immediate access to the A1(M)
Close to Junctions 45 and 46
Approximately 12.5 miles from Leeds
Approximately 14 miles from York
Approximately 9 miles from Harrogate
Easy connections to the M62 corridor
The strategic position enables efficient access to major regional centres whilst providing excellent national distribution links.
Secure & Operationally Efficient:
The property benefits from a dedicated self-contained yard area secured by fencing and barrier access, providing additional operational flexibility for loading, servicing, fleet parking and external storage requirements.
The combination of secure external space, quality offices and industrial accommodation makes this a compelling solution for occupiers seeking a genuine headquarters-style facility rather than a standard industrial unit.
Key Information
Total GIA: 17,103 sq ft
Warehouse: 9,760 sq ft
Ground Floor Offices: 4,613 sq ft
First Floor Offices: 2,730 sq ft
EPC Rating: B
Rateable Value: £40,500
Available by way of a new full repairing and insuring lease
Rent: £155,000 per annum exclusive
This is an outstanding opportunity to occupy a highly specified business premises within a thriving commercial location, combining excellent connectivity, quality accommodation and a strong corporate image.