
Unit 13 Wetherby
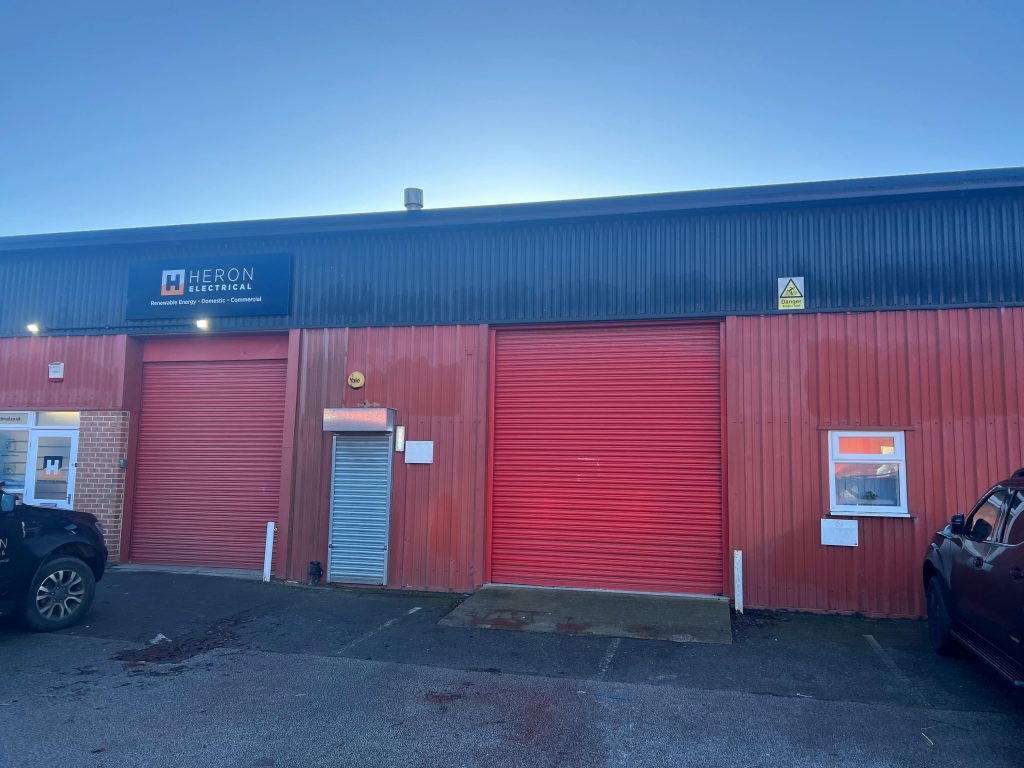
The property comprises a mid terraced steel portal frame industrial unit, brick built and thereafter clad in steel sheet cladding with a plastisol coated metal clad insulated roof. As part of some recent major over-cladding works, the roof has also just been completely resined and insulated. The unit is accessed from a shared service yard […]
7 Bridge Street Tadcaster

The ground floor is comprised of retail space towards the front of the property with ancillary space towards the rear. The ground floor also houses a separate storage unit with access to the right of the front door. The first floor is comprised of both storage and office space
2 Hollings Lane Rotherham
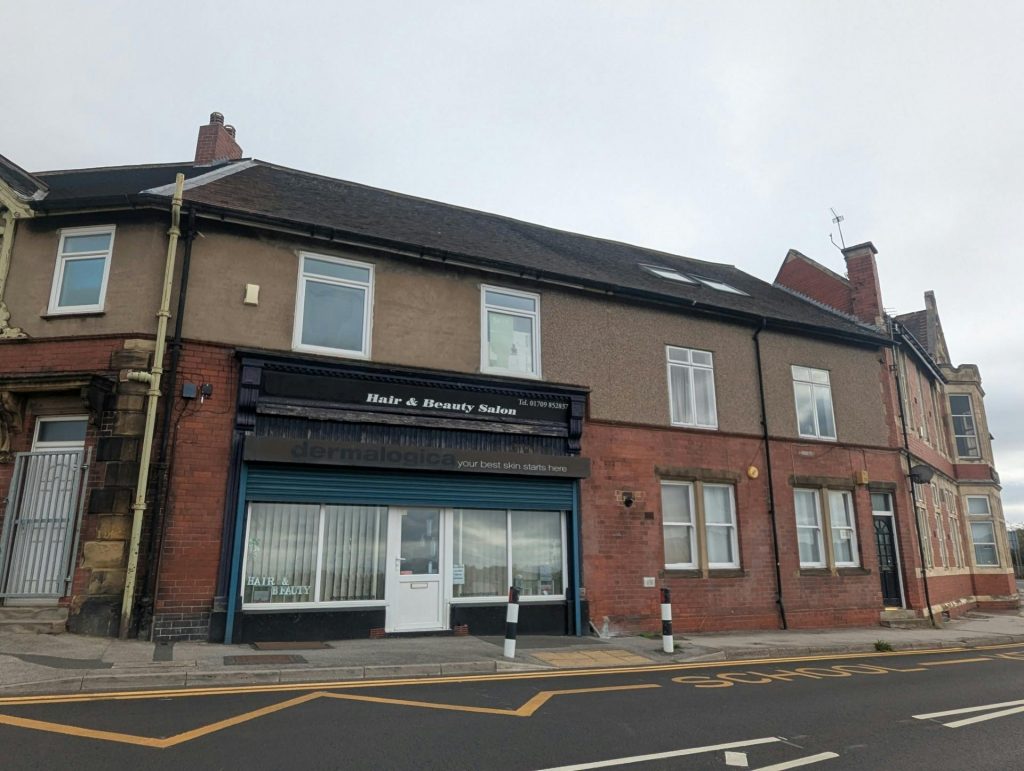
A mid-terraced retail unit, the accommodation provides ground floor sales with rear ancillary space and has the benefit of a WC and additional storage at first floor level. The property was most recently used as a salon.
Railway Plot Castleford

The property comprises a part hardcore and part gravel surfaced storage yard extending to approximately 0.43 acres (0,17 hectares). The site benefits from full perimeter palisade fencing with gated access via the adjacent occupied yard for which there is a right of way over. The yard does not currently benefit from any services.
Unit 11 Hull
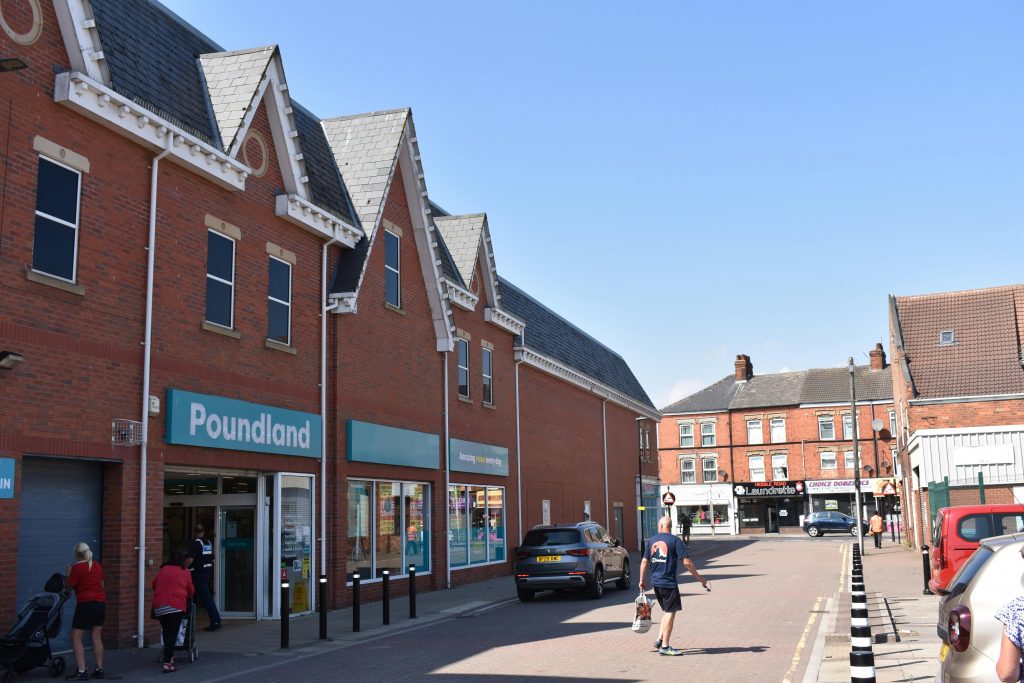
The property comprises a modern two-storey retail building of traditional brick construction with a pitched slate roof and decorative gable frontages, giving the unit a strong visual presence. Internally, the ground floor offers a large, open-plan sales area with full-height glazed shopfronts to both elevations, providing excellent natural light and strong visibility onto Hessle Road […]
15 Merrion Street Leeds
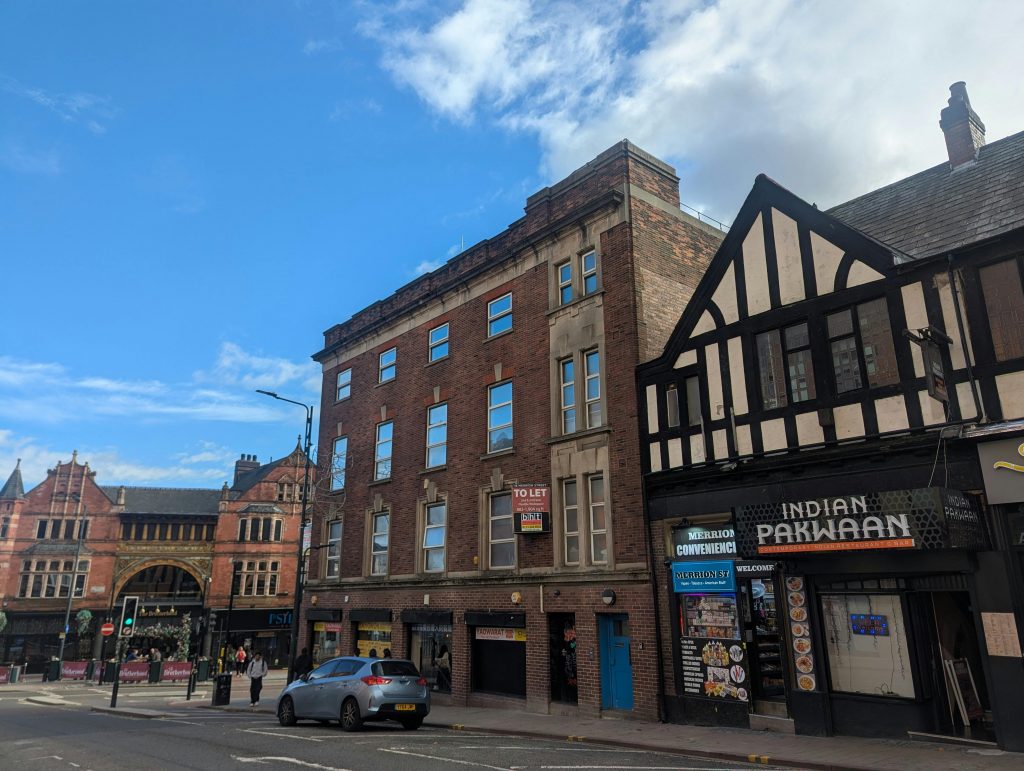
The property comprises two open plan offices on the 2nd and 3rd floors, which benefit from the following specification: -Kitchenette and WC facilities -Excellent natural light -Partitioned meeting room -Intercom system -Electric storage heaters throughout -24/7 access
The Bostock Building Springfield Mills Farsley
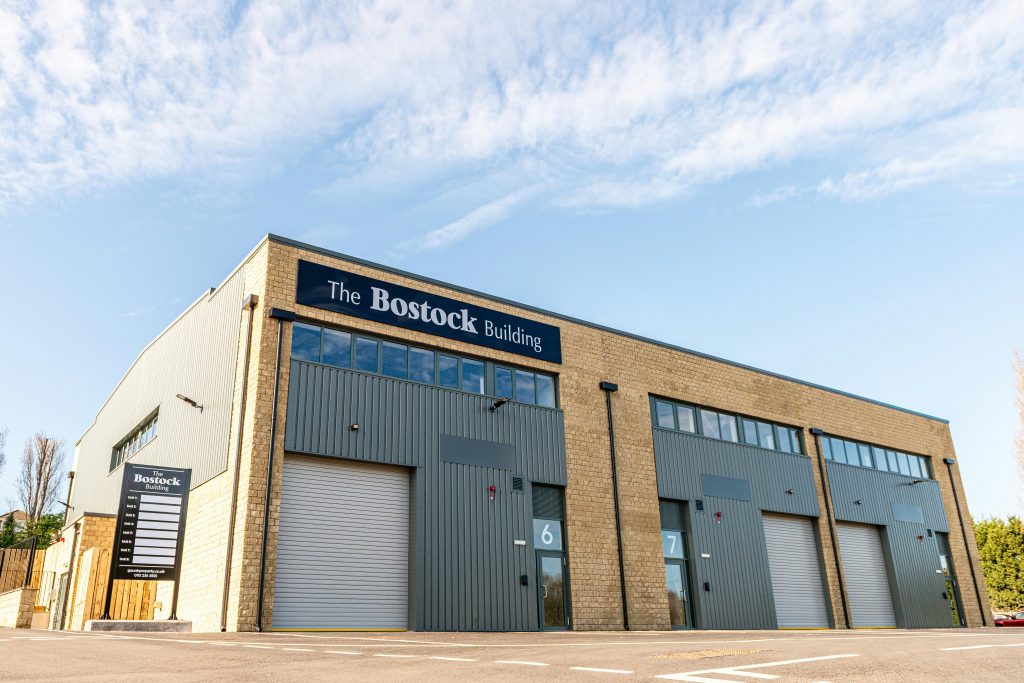
The property comprises 8 newly built high quality hybrid workshop/office units benefitting from the following specification:- – Open plan ground floor workshop with roller shutter door and pedestrian access door. – Quality office space at first floor – High spec A/C, heating and ventilation. – Good natural light from insulated roof panels – Ample space […]
63 High Street Skipton
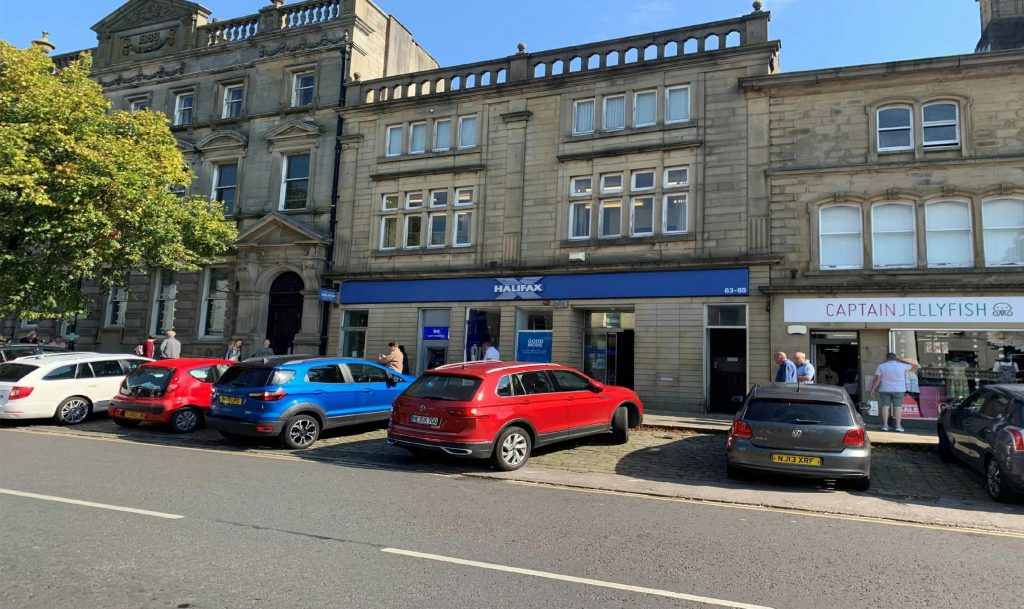
The property provides a ground floor shop unit with staff and storage facilities at first and second floor level. The upper floors are currently combined with the ground floor but they do have a separate access from the front and could be excluded from a letting if only the ground floor was required. The property […]
62 Standishgate Wigan

A self-contained retail unit with glazed shopfront security shuttered to the outside with a mechanically operated up and over roller shutter. Internally, the retail unit provides a well lit, open plan ground floor sales area. To the rear at ground floor is a storage area with loading door and goods lift to the first floor. […]
20 The Grove Ilkley
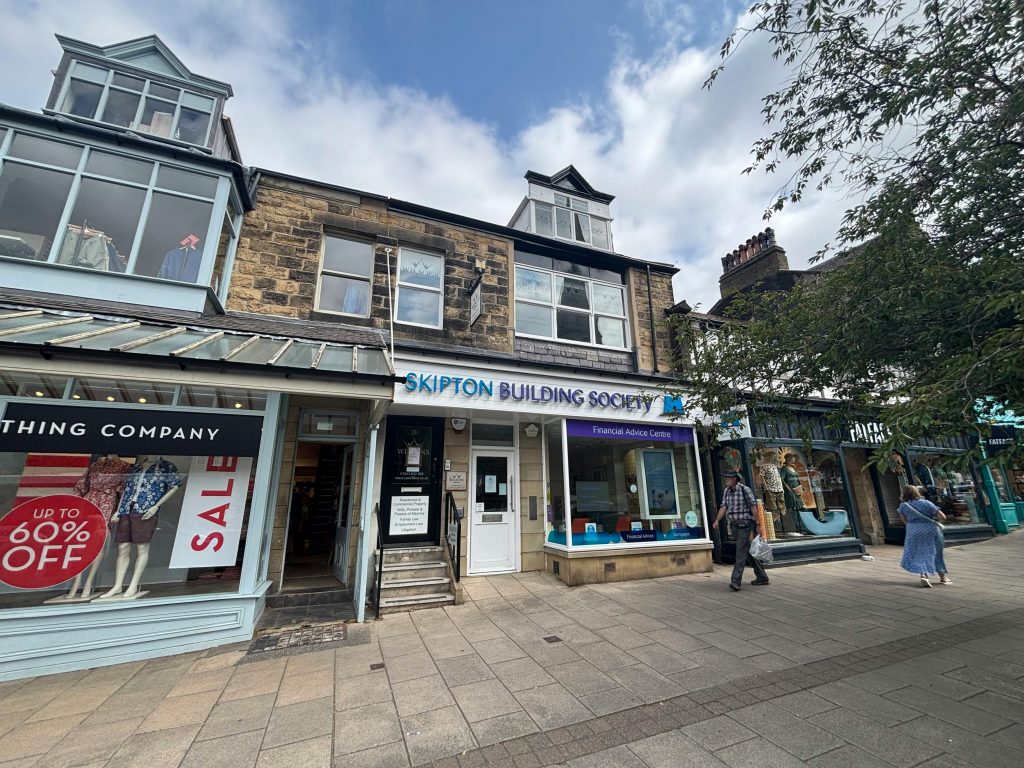
The property comprises a terrace high street building of stone construction comprising a ground floor retail unit with office suites over the second and third floors. The ground floor retail is occupied by Skipton Building Society. The office accommodation benefits from a separate attractive period entrance providing access from The Grove. Each suite comprises 3 […]